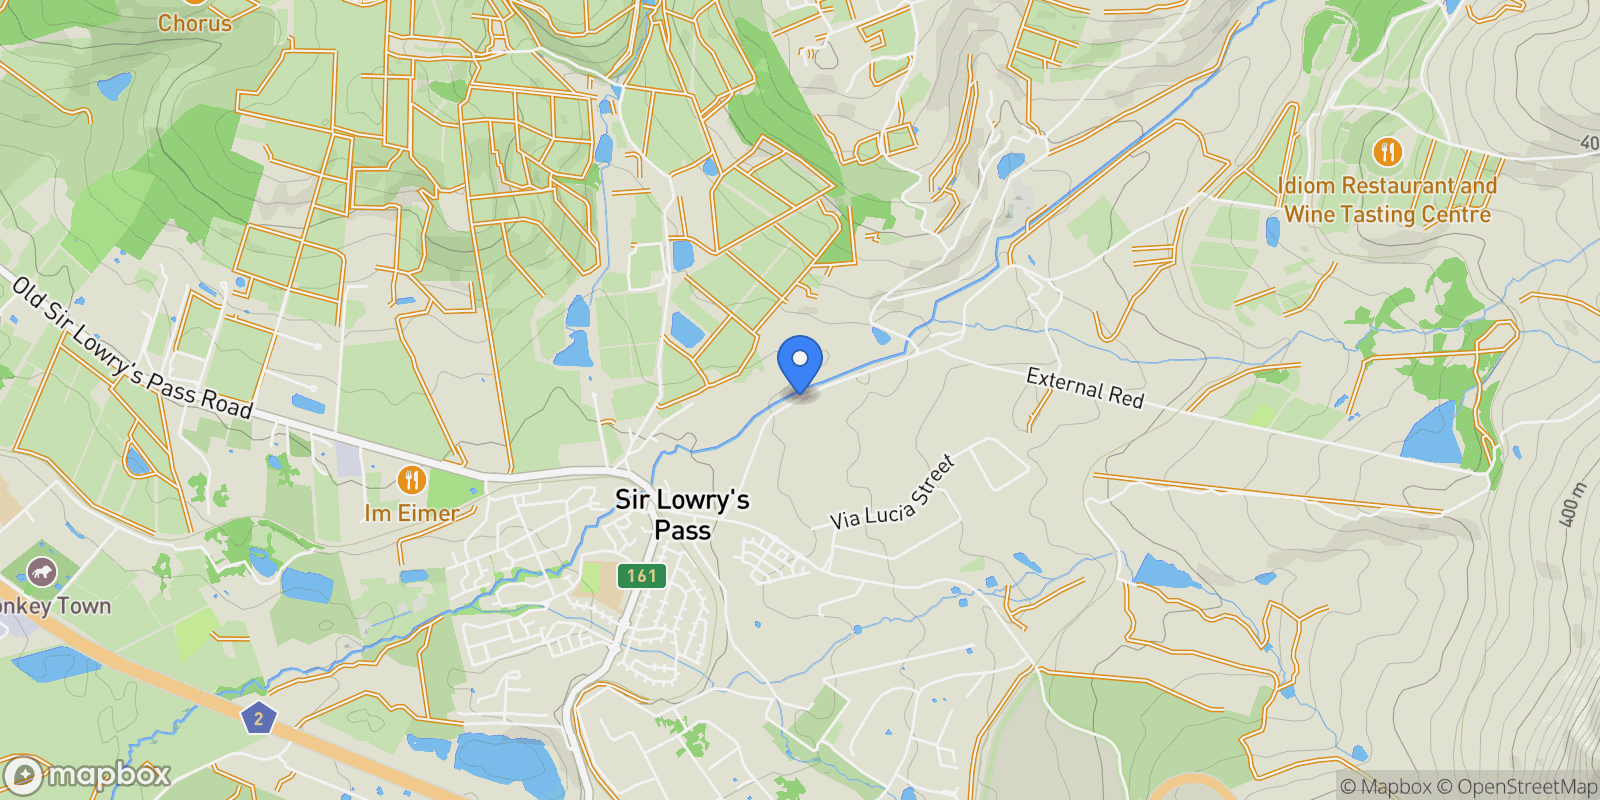
KNORHOEK ESTATE
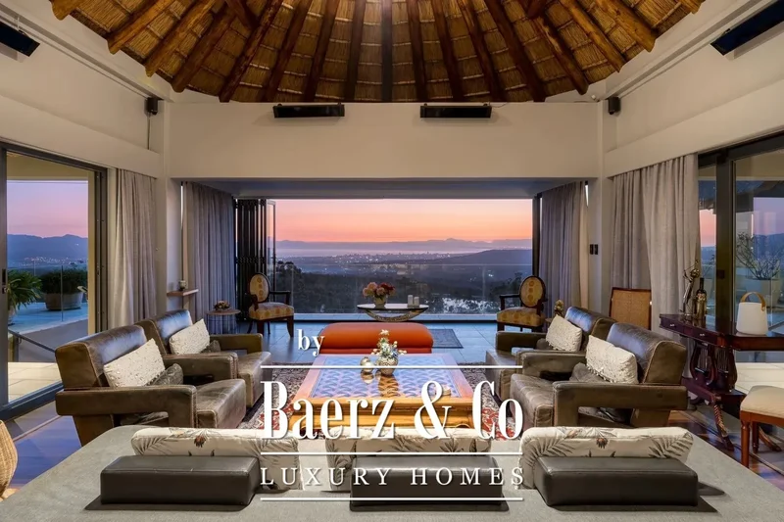
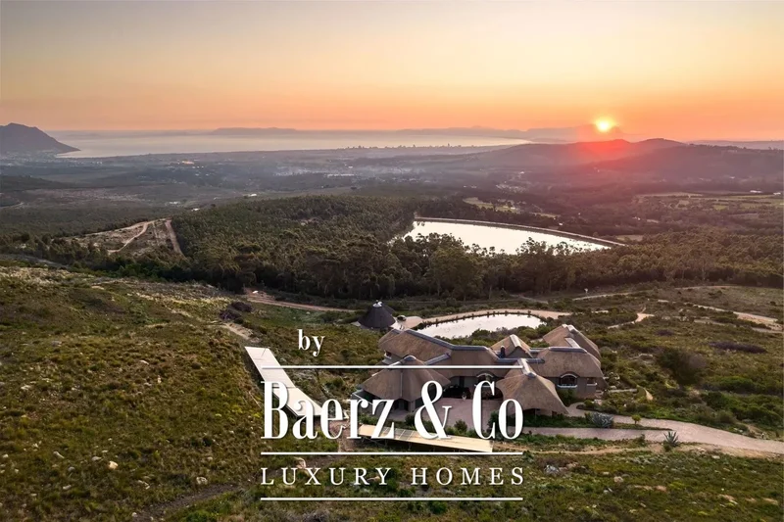
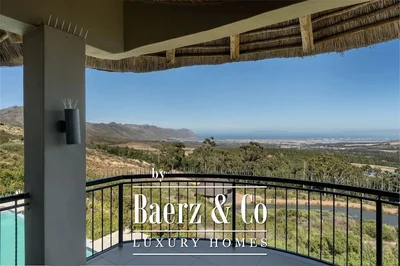
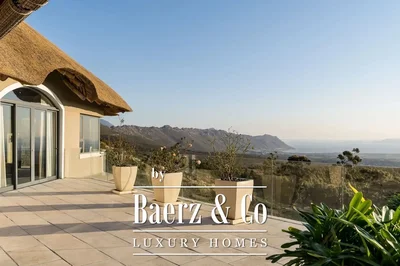
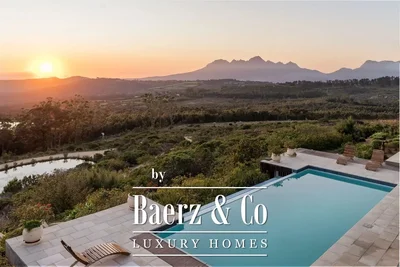
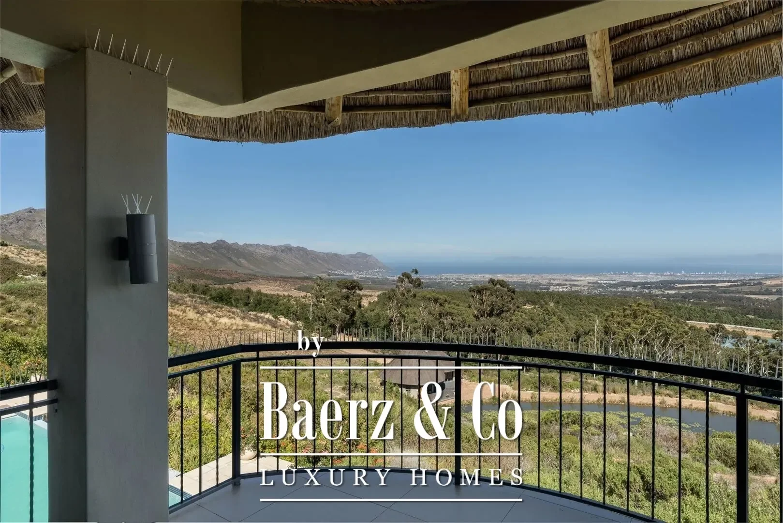
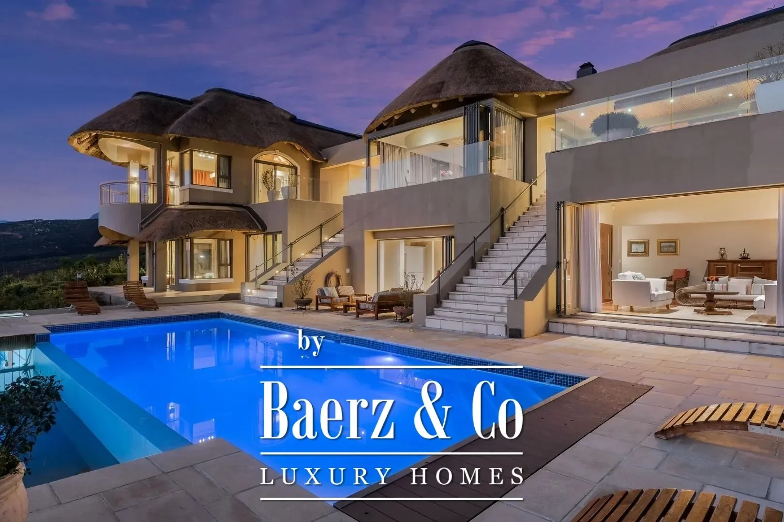
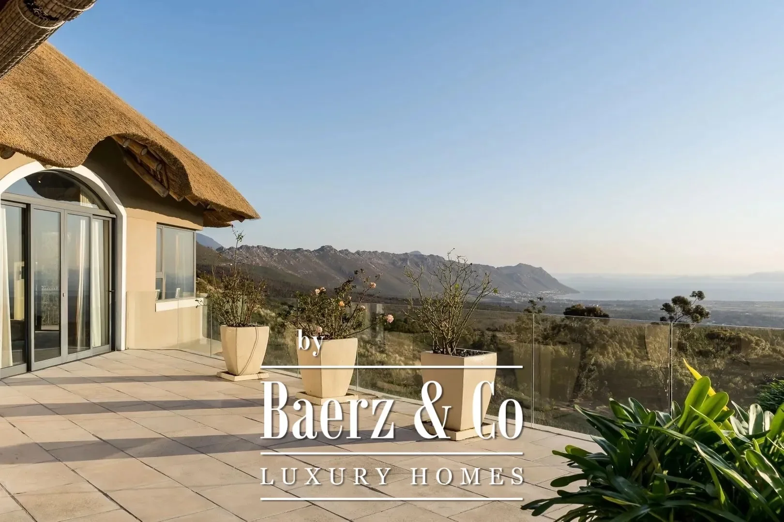
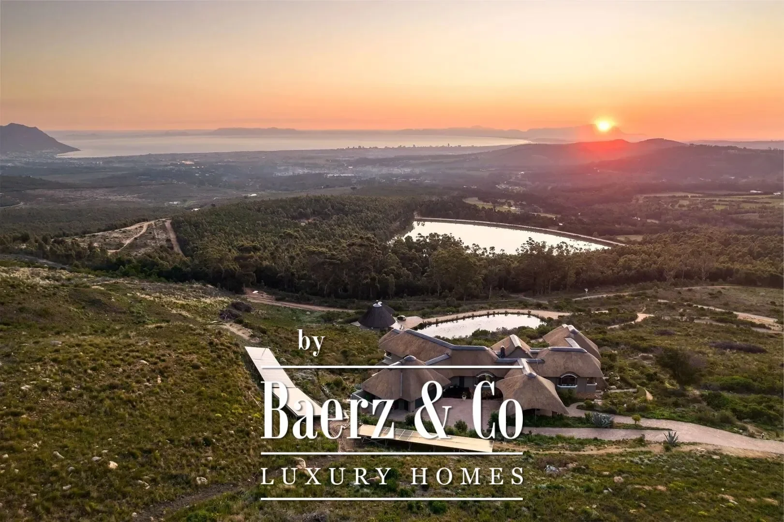
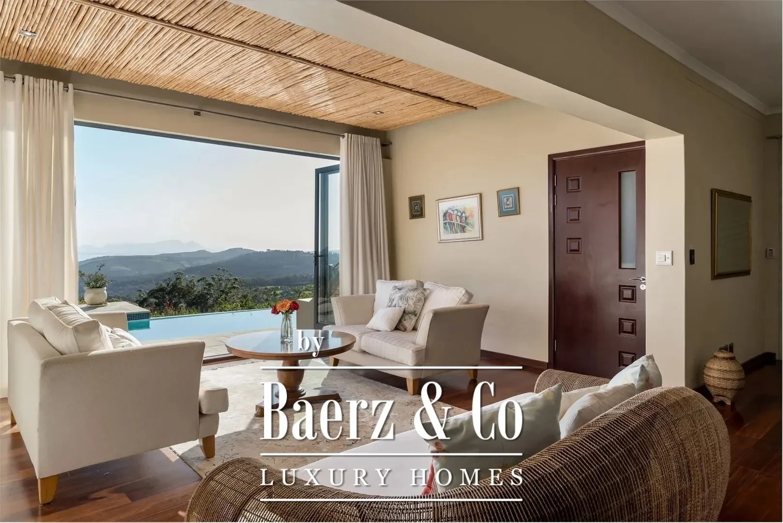
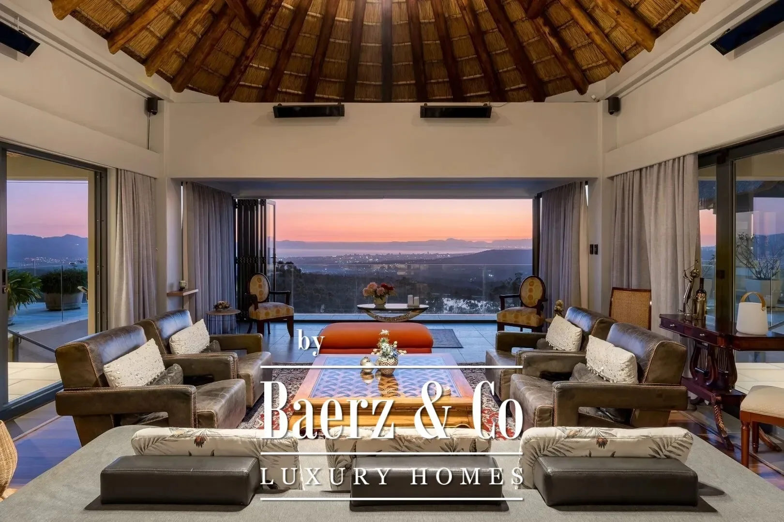
Phenomenal manor house situated on the Knorhoek Estate with breathtaking views of False Bay and Table Mountain!
Live (at home), work, and stay amidst the ultimate natural beauty of fynbos on your own estate in Knorhoek.
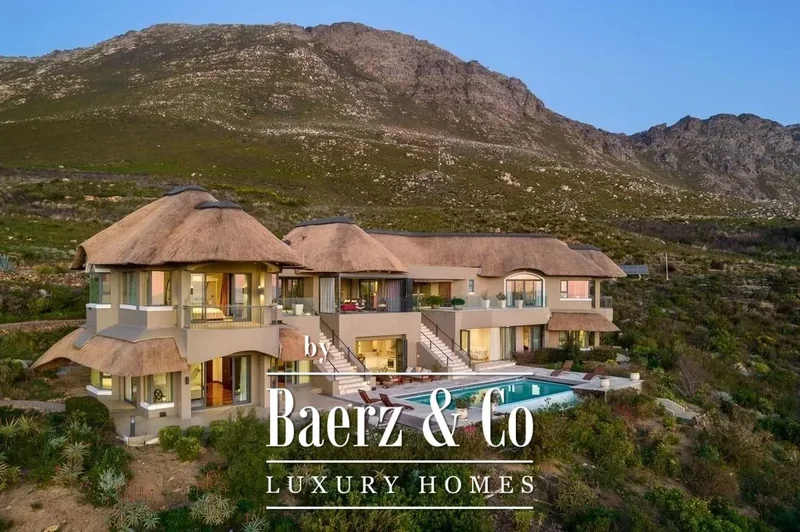
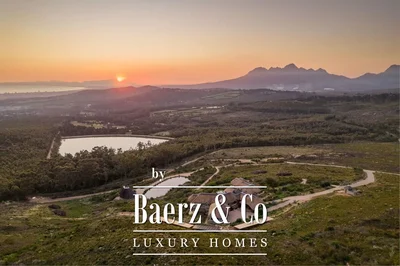
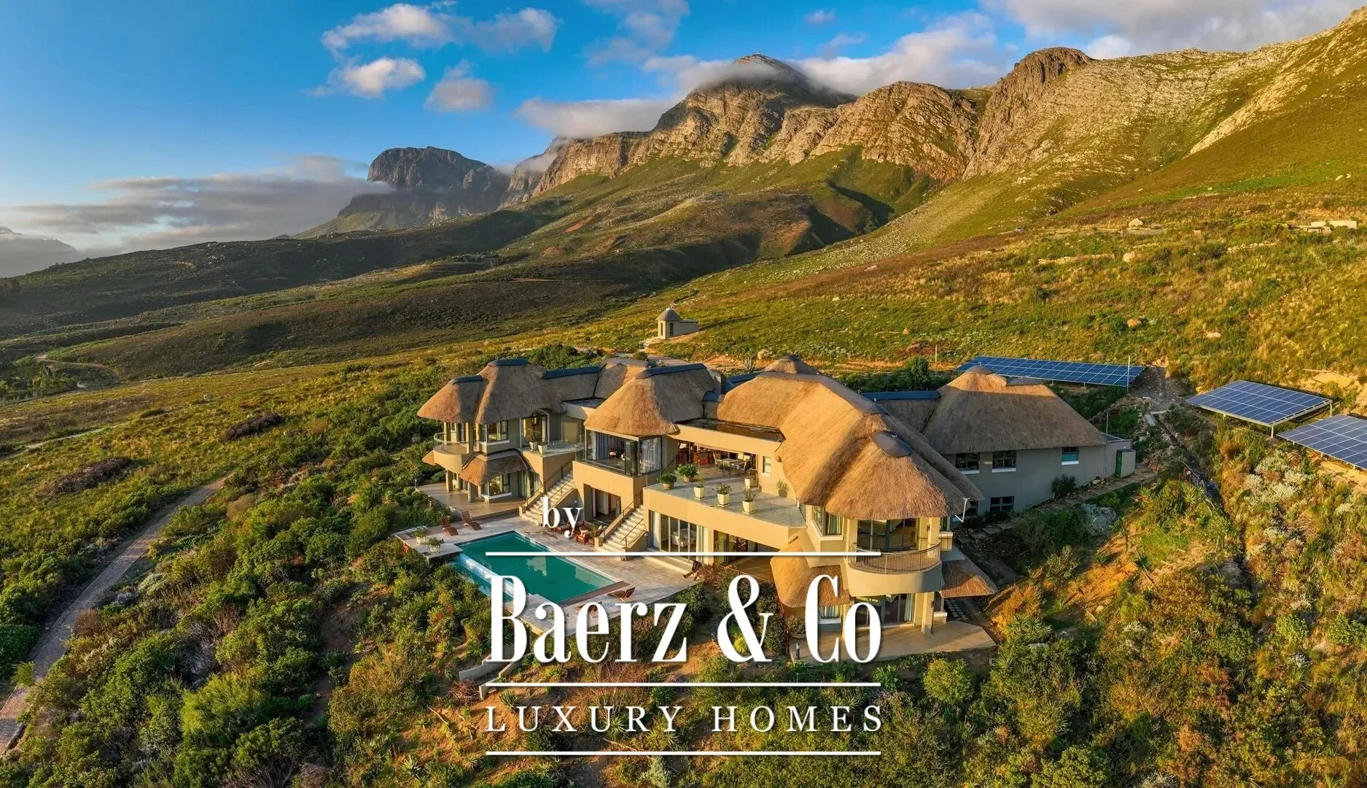
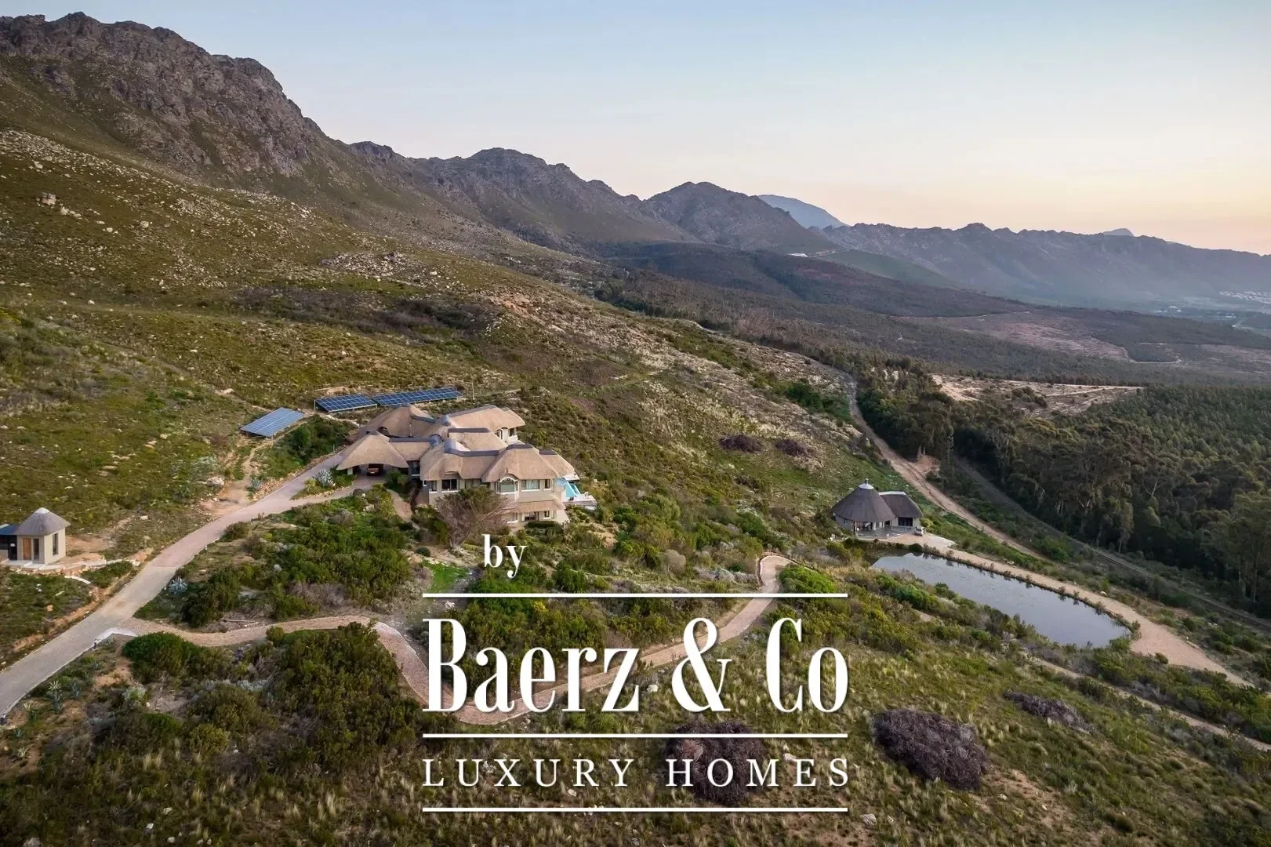
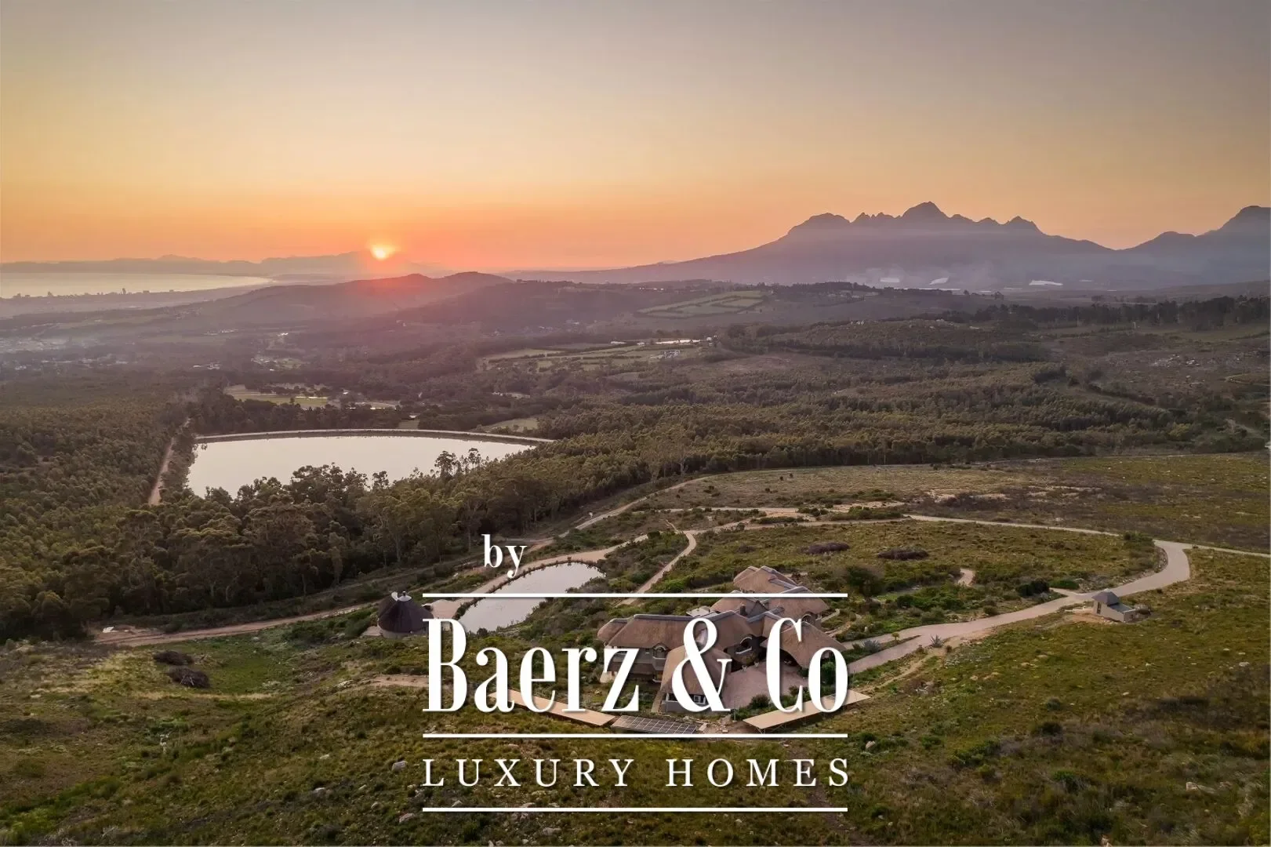
A plot of approximately 25 hectares, part of Knorhoek Estate, which encompasses a total size of around 800 hectares near Somerset West. Various estates are located here, including Idiom Winery. Experience absolute peace and space in its purest form in this fabulous mountain and hillside landscape, surrounded by the unique Cape sugarbush with the protea, the national flower of South Africa!
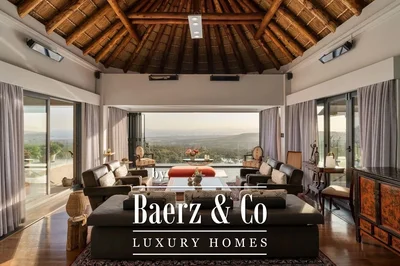
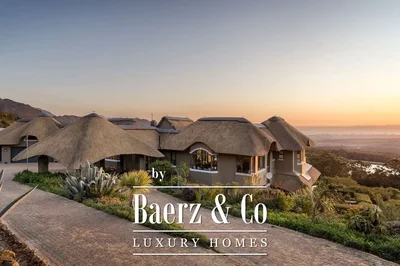
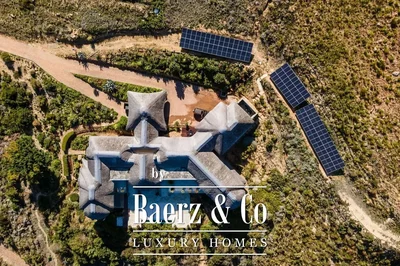
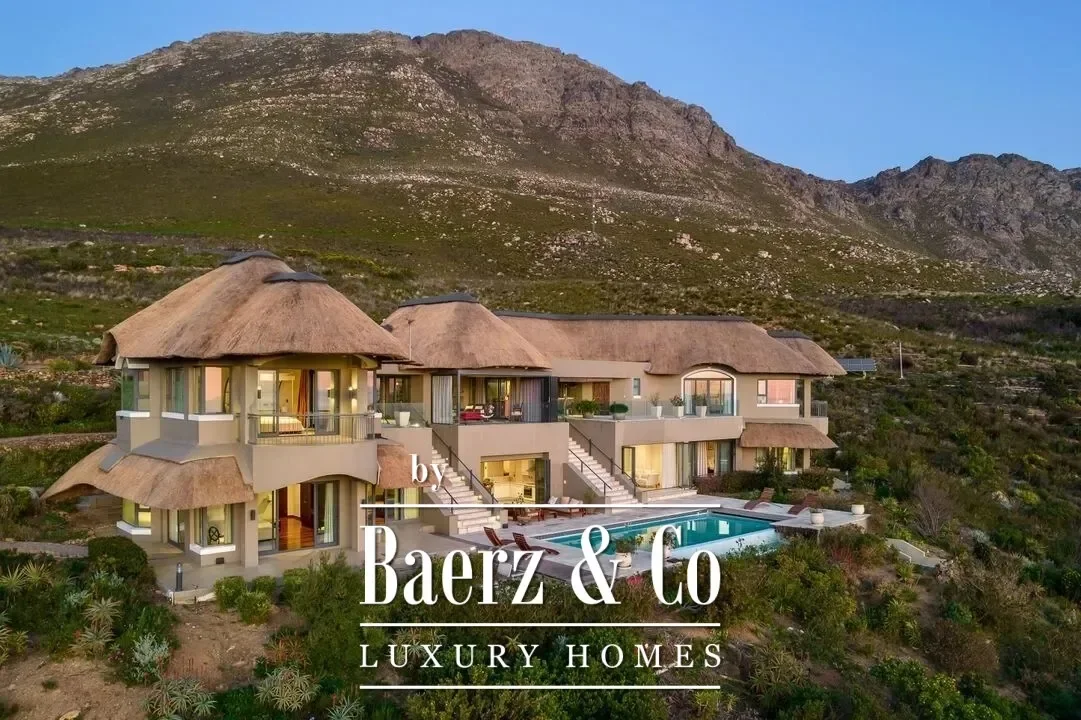
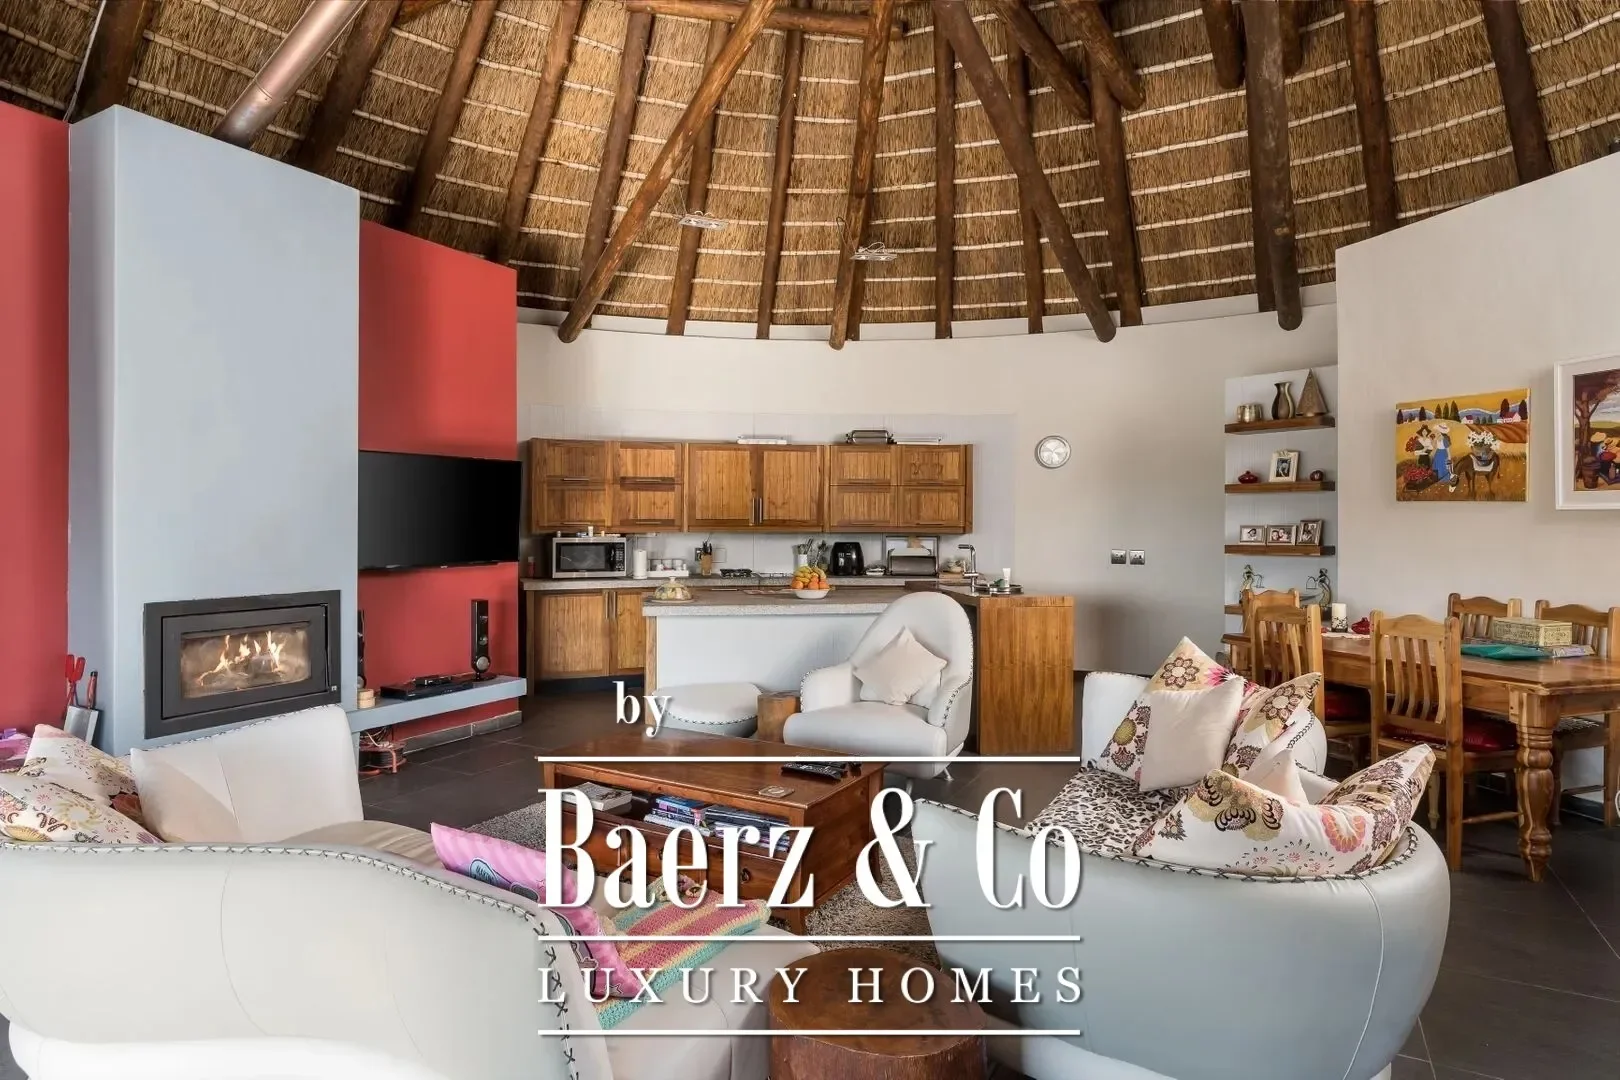
The Dutch owners built this fabulous thatched manor house in 2006, complete with gatehouse and a separately located guesthouse/manager’s residence on an extraordinarily beautiful site. The entire property is designed in the characteristic African rondavel style. It has become an extraordinary dream home offering all contemporary European luxury and comfort; nothing is lacking.
Away from everything!
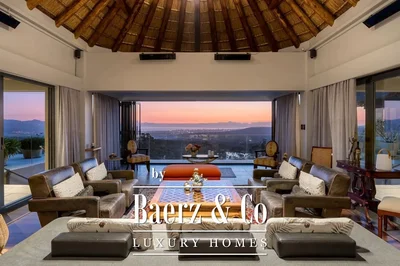
Life amid the leafy hills between the mountains, surrounded by like-minded people, is truly exceptional nowadays. The manor house offers sweeping views over False Bay and is surrounded by the Hottentots-Holland Mountains—a true paradise. And all just an eleven-hour flight from Amsterdam, followed by only thirty minutes by car via the N2 to reach Knorhoek… With just a one-hour time difference, so no jet lag.
Construction
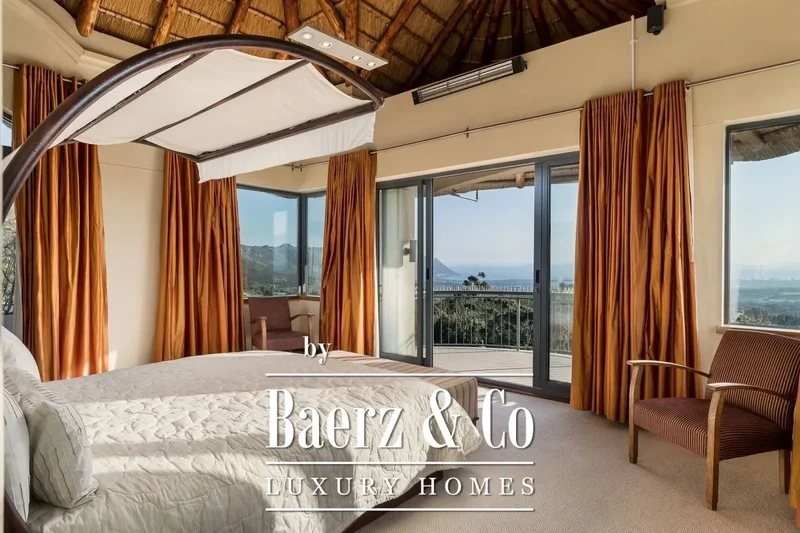
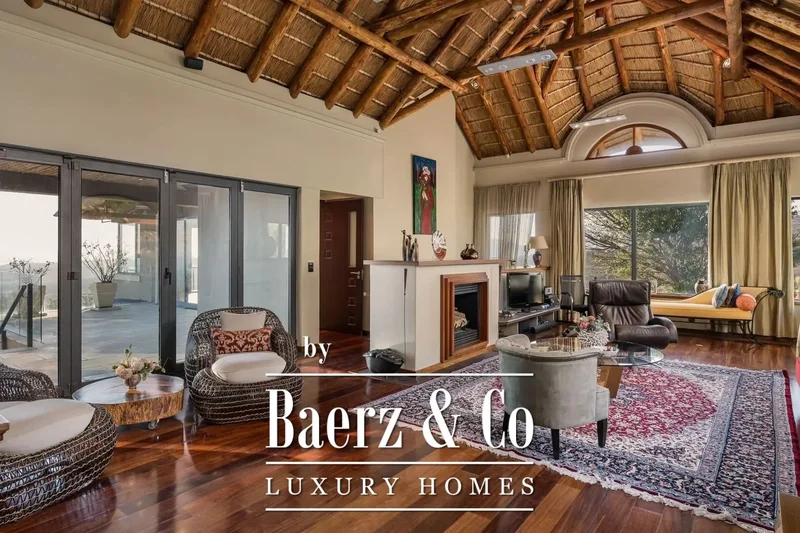
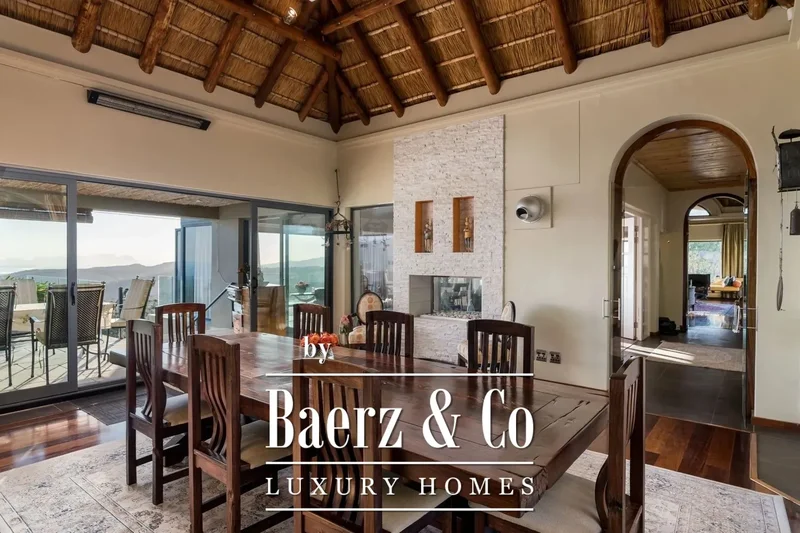
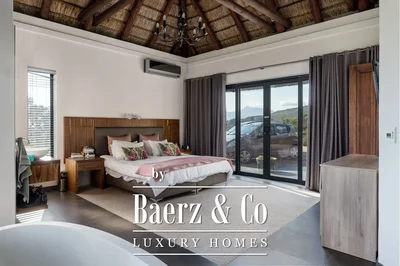
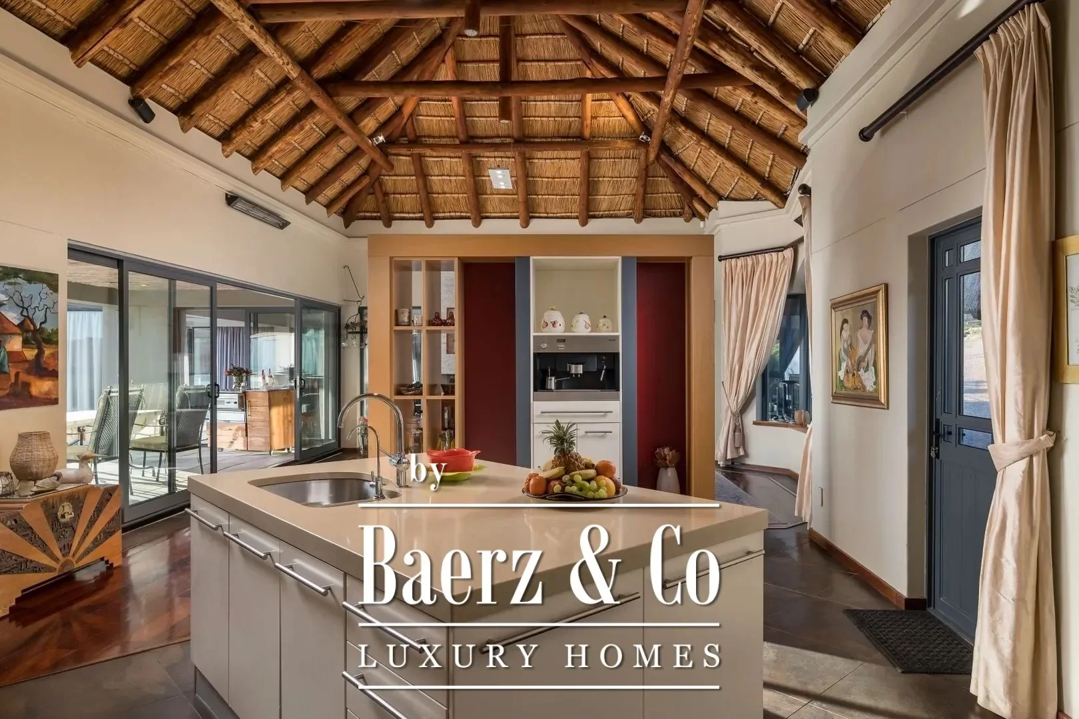
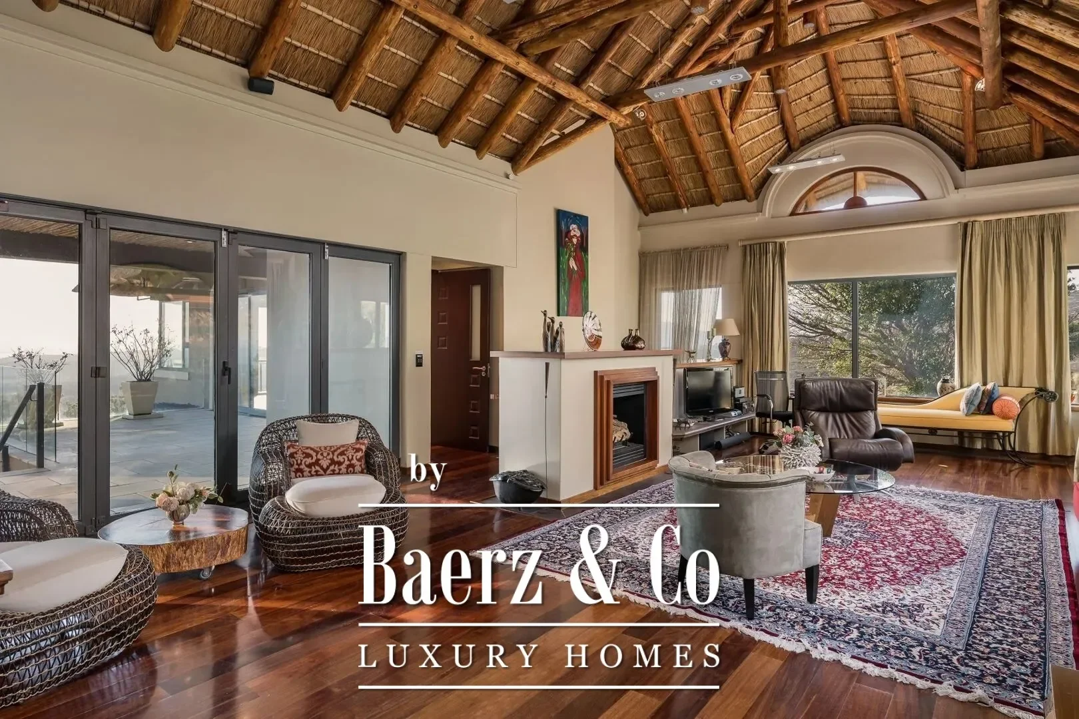
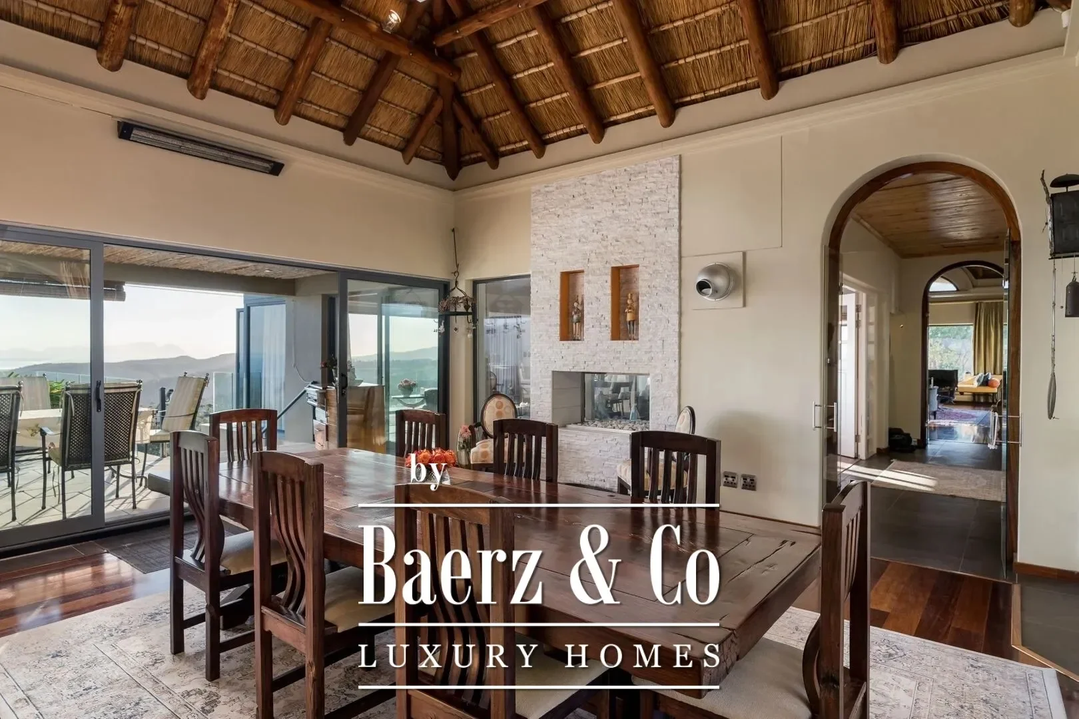
In 2006 the manor house and outbuilding were traditionally built with natural materials in the unique South African rondavel style. The structure consists of cavity brickwork walls with plastering, concrete floors, and an open wooden roof construction, nostalgically thatched with reed. The property is fitted with insulated glass in low-maintenance aluminium frames with sliding doors.
Facilities
Electricity is supplied through the public utility company, supplemented by 90 solar panels (42 kW/h), a solar battery (80 kW), and a 6-cylinder diesel generator housed in a separate enclosure. Water supply comes from a private borehole with tanks and a dam continuously fed with fresh mountain water. Gas is provided via gas cylinders.
Additional features include:
Internet and Wi-Fi, alarm system, irrigation system for the surrounding gardens, a complete sprinkler system for the interior and exterior of the house, drainage/sewer with septic tank, pit and overflow, central vacuum system, air heating/cooling, heaters, boilers, satellite dish.
Outdoor swimming pool (approx. 4.5 × 12 m), heated, with cover, jet stream, and technical room.
EXTRA
On the property, it is possible to rebuild the former lodge that once stood on Knorhoek Farm 9. The foundation with pool, surrounding walls, and access road are still present. For those wanting extra space to host guests, create a workspace, or offer workshops, this is an ideal option.
Optional
In addition to the offering of Knorhoek 9, there is also the possibility to purchase the adjacent plot, Knorhoek Farm 8. This plot is approximately 25 hectares and offers potential for the development of 1–2 manor houses. The location borders directly on the Helderberg Mountains and enjoys a supply of mountain water. A unique setting.
Setting
The paved and illuminated driveway on the estate is lined with indigenous proteas. It meanders through the rolling fynbos hills, past the gatehouse, to your rustic home that blends beautifully into the landscape. Tastefully landscaped gardens with small water streams surround the house and merge naturally into the surrounding terrain. Various terraces offer phenomenal views and spectacular skies. The house is designed so that it is seamlessly integrated into the surrounding hillside landscape. The manor house consists of two living levels, each of which—thanks to its position on and against the hill—offers direct access to ground level. Adjacent estates are located at a considerable distance, ensuring optimal privacy.
________________________________________
Description of the interior
Ground floor
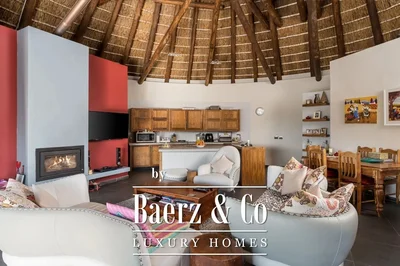
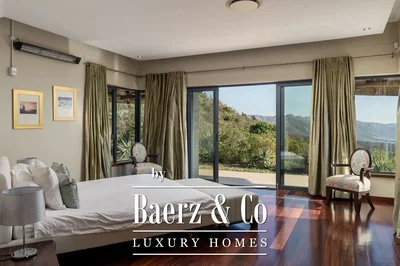
A spacious parking area with covered entrance provides access to the beautiful hall with vestibule and cloakroom. On this ground floor -the first living level you will find a garden room with fireplace, featuring a home office setup with unique views of the surrounding landscape; an atmospheric living room with braai and full
 View Photos
 Watch Film
 360° VTour
 Open House